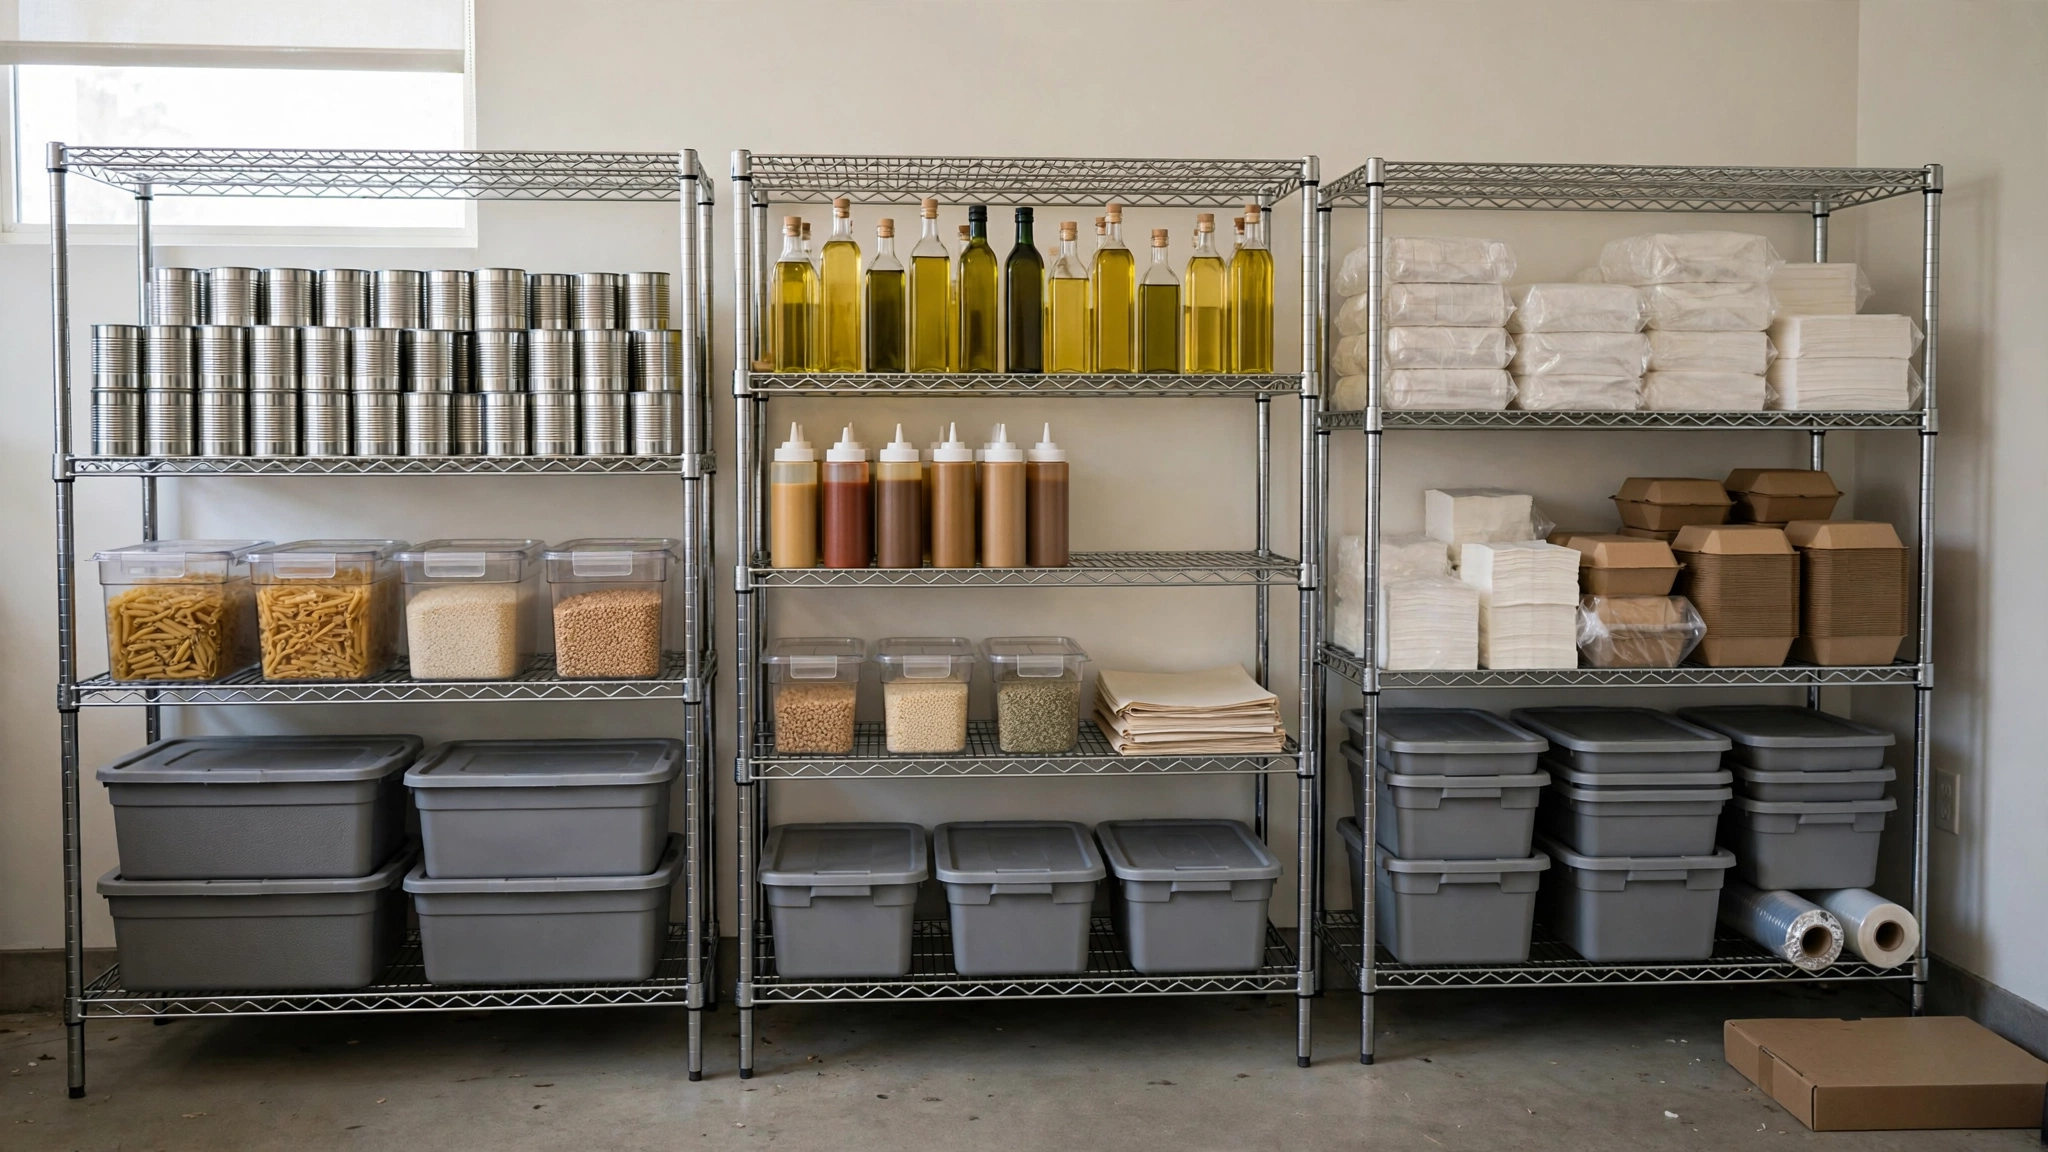
Inventory accuracy starts before anyone opens a spreadsheet.
If dry goods, disposables, oils, chemicals, backup equipment and high-value ingredients are stored wherever there is space, the count sheet will inherit that disorder. The same item appears in three places, old stock hides behind new stock, open cases are hard to measure, and staff reorder products they already have.
A better storeroom is designed to make the correct action easy: receive, store, rotate, pick, count and investigate.
This article focuses on that physical control layer.
Treat the storeroom as part of the inventory system
The storeroom is not just where stock waits.
Its layout affects:
- count accuracy,
- count time,
- stock rotation,
- duplicate ordering,
- emergency purchasing,
- visibility of dead stock,
- receiving handoff,
- ease of finding shortages,
- ability to keep different product categories properly separated.
Software cannot fix a storeroom where nobody knows where an item belongs.
For the broader inventory-control foundation:
Restaurant Inventory Management Basics
Start with zones, not shelves
Before labeling individual shelves, divide storage into logical zones.
A small operation might use:
- dry ingredients,
- canned and bottled products,
- oils and bulk items,
- disposables and packaging,
- beverages,
- cleaning supplies in an appropriate separate area,
- backup smallwares,
- high-value controlled items,
- receiving exceptions or returns.
The exact zones depend on the site.
Food, chemicals and other materials must be stored according to the food-safety, manufacturer and legal requirements that apply to the operation. A generic layout should never override those rules.
The purpose of zoning is to reduce random placement.
Give each active item a home
Where practical, frequently used inventory should have a defined storage location.
A location code can be simple:
D2-S3
That might mean:
- Dry Store Zone 2,
- Shelf 3.
The code is useful only if the team understands it.
A fixed location helps with:
- receiving,
- replenishment,
- counting,
- identifying stock-outs,
- training new staff.
The objective is not warehouse complexity. It is consistency.
Build the count route into the layout
The count sheet should follow the physical walk.
If the counter has to jump from shelf 1 to the freezer, back to shelf 4, then to the bar, the form is fighting the building.
A better sequence is:
Start point → zone 1 → zone 2 → zone 3 → cold storage → freezer → final exception area
The exact route should minimize backtracking.
Then arrange the inventory count sheet in the same order.
Related guide:
Restaurant Inventory Count Sheet
Use shelf labels that match the item master
A label should use the same controlled name the restaurant uses in its inventory records.
Weak label:
Sauce
Better label:
Tomato Sauce 3 kg Can
If the item master calls it “Tomato Sauce 3 kg” and the shelf says “Red Sauce,” staff will eventually create duplicate names, wrong orders or wrong counts.
Where useful, include:
- item name,
- item ID,
- count unit,
- location code,
- par or reorder reference.
Do not overload every shelf label with information nobody uses.
Separate the purchase pack from the count unit
One of the most common physical-count problems is the open case.
The supplier sells a case of 12 bottles. The restaurant counts bottles. At count time, staff see:
- one sealed case,
- five loose bottles.
The system needs a defined conversion:
1 case = 12 bottles
The count can then be recorded as 17 bottles, or as 1 case + 5 bottles if the count system converts consistently.
The important point is that everyone uses the same rule.
Make open stock easy to see
Partially used cases should not become invisible inventory.
Practical controls can include:
- a defined open-case position,
- clear front-facing labels,
- keeping loose units with their parent item,
- avoiding loose units spread across multiple shelves.
If one ingredient is open in the kitchen, one case is open in dry storage and a backup case is in another room, the weekly count becomes harder than it needs to be.
Use a rotation rule that matches the product
Product rotation should follow the restaurant’s approved storage and food-safety procedures.
For many items, that means placing stock so the product that should be used first is physically easiest to access.
Depending on the product and operation, the control may be based on:
- receiving date,
- use-by or expiry date,
- production date,
- lot control.
Do not use a generic “first in, first out” slogan where the approved food-safety process requires a different rule.
The physical layout should support the actual rotation standard.
Keep new deliveries from burying older stock
Receiving often fails at the final step.
The delivery is checked correctly, then staff place new cases in front because they are tired or rushed.
A good layout leaves enough working space to rotate stock without rebuilding the shelf.
Where space is tight, define the rotation method clearly before delivery day.
For receiving controls:
Restaurant Receiving Checklist
Create an exception area
Not every item should go straight into normal stock.
The restaurant may need a clearly controlled place for items that are:
- damaged,
- awaiting supplier credit,
- rejected but temporarily segregated under the operation’s process,
- obsolete,
- awaiting manager decision,
- returned from another location.
The exact handling of food and other goods must follow applicable safety and legal requirements.
The operational principle is that exception stock should not be mixed with normal available inventory.
If a case is awaiting credit, the count should not treat it as normal usable stock by accident.
Make dead stock visible
Slow-moving inventory disappears when it is spread around the building.
A better process is to identify it.
Possible controls:
- a dead-stock review tag,
- a separate report,
- a controlled review zone for non-perishable items where appropriate,
- last-movement date in the inventory record.
Do not simply move old stock to a forgotten top shelf.
Related guide:
Put high-frequency items where the workflow supports them
A storeroom should not be designed only for counting.
Fast-moving items may need locations that reduce handling and service disruption.
When selecting a location, consider:
- delivery path,
- prep usage,
- replenishment frequency,
- weight and safe handling,
- space,
- rotation,
- countability.
The “best” location is one that works for the whole flow.
Avoid duplicate storage locations without a reason
Some products genuinely need multiple locations.
For example:
- main stock in storage,
- controlled working stock at a station.
If that is necessary, document both locations in the count route.
Uncontrolled duplication is the problem.
The counter should never discover during inventory that three extra bottles were “usually kept under the back counter.”
Build a simple storage map
A restaurant does not need architectural software.
A one-page map can show:
- storage zones,
- shelf numbers,
- major item families,
- count direction,
- exception area,
- controlled secondary locations.
Example:
| Zone | Location | Item family | Count order |
|---|---|---|---|
| Dry A | A1-A4 | Flour, rice, grains | 1 |
| Dry B | B1-B5 | Cans, sauces, spices | 2 |
| Bulk | C1-C3 | Oil, sugar, bulk packs | 3 |
| Packaging | P1-P4 | Cups, boxes, bags | 4 |
| Walk-in | W1-W6 | Chilled items | 5 |
| Freezer | F1-F5 | Frozen items | 6 |
| Exception | X1 | Hold/review stock | 7 |
This is an operating example, not a required layout.
Align par levels with physical capacity
A par level that does not fit the shelf is a design problem.
If the documented par is 10 cases but the assigned location safely holds six, staff will place the remaining four wherever space appears.
Then the count route breaks.
When setting pars, consider:
- normal usage,
- delivery frequency,
- safety stock,
- actual storage capacity.
Do not raise par levels without checking where the stock will physically go.
Use shelf capacity as an early warning
For selected fast-moving items, the physical location can make abnormal inventory visible.
If the shelf normally holds four cases and is suddenly overflowing with eight, the team should ask why.
Possible causes include:
- duplicate order,
- lower demand,
- supplier minimum change,
- incorrect par,
- receiving error.
Visual control should prompt investigation, not replace the inventory record.
Standardize how partially used containers are counted
Open containers create estimation errors.
Define a rule for the items that matter.
Examples:
- count bottles as full units only if unopened,
- weigh partial bulk containers,
- use a marked container scale,
- estimate by documented fraction only where precision is not material.
Do not pretend every partial package needs laboratory accuracy.
Use more control on high-cost or high-variance items.
Use cycle counts to test the layout
A cycle count is also a layout audit.
Choose several priority items and ask:
- Can the item be found immediately?
- Is all stock in the documented locations?
- Is the count unit clear?
- Are open units easy to identify?
- Is old stock visible?
- Does the shelf label match the inventory record?
If the counter needs tribal knowledge, the layout is not standardized enough.
Worked example: reorganizing a crowded dry store
Imagine a restaurant has the following problem:
- oils stored in two rooms,
- backup sauces under a prep table,
- disposables mixed with food,
- three brands of the same tomato product,
- old spices on the top shelf,
- no fixed count route.
The first improvement is not a new spreadsheet.
A practical reset would be:
1. identify every active item,
2. remove obsolete or duplicate records for review,
3. define dry-store zones,
4. assign one primary location per item,
5. create documented secondary locations only where necessary,
6. label shelves using item-master names,
7. arrange the count sheet in walking order,
8. record pack-to-count-unit conversions,
9. establish an exception area,
10. run a test count.
After the reset, measure whether count time and missed-item corrections improve.
The value is not the neat appearance. It is the reduction in operating ambiguity.
Control changes to the layout
Storage drifts because nobody owns changes.
When a location changes materially, update:
- shelf label,
- count sheet,
- location code,
- par capacity if relevant,
- staff instructions.
A temporary move during a busy delivery should not silently become the permanent system.
Use a weekly five-minute reset
Even a good storeroom degrades.
A short weekly reset can check:
- items in the wrong zone,
- unlabeled stock,
- empty cartons,
- open cases split across shelves,
- dead stock,
- items awaiting credit,
- blocked access,
- items whose par no longer fits.
This is maintenance of the control system, not a deep clean.
Investigate recurring storage exceptions
Repeated disorder usually has a cause.
If one product is always stored in the wrong place, ask:
- Is the assigned shelf too small?
- Is it too far from the receiving path?
- Is the item name unclear?
- Does staff need it in a second working location?
- Is the par too high?
- Is a supplier pack change creating extra volume?
Fix the cause rather than relabeling the shelf every week.
Measure whether the storage system is working
Useful internal measures can include:
- inventory count time,
- number of recounts,
- missed items discovered after count,
- emergency purchases,
- dead-stock value,
- number of uncontrolled secondary locations,
- repeated receiving exceptions.
These are internal trend measures, not industry benchmarks.
A storeroom is improving when the team can find, rotate and count stock with less uncertainty.
Common storeroom mistakes
Organizing by empty space
Items move constantly and count locations become unreliable.
Labeling shelves differently from the item master
The physical and digital systems drift apart.
Hiding open cases
Loose units disappear from the count.
Keeping dead stock mixed with active stock
Old inventory looks normal and keeps consuming space.
Using multiple locations without documenting them
Counts miss stock.
Ignoring pack-size changes
Shelf capacity and count conversions become wrong.
Frequently asked questions
Should every item have one fixed location?
One primary location is useful where practical. Some operations need secondary working stock, but those locations should be documented.
Should the count sheet be arranged alphabetically?
Usually the physical count route is more practical. An alphabetical list can force the counter to walk back and forth.
How should partial cases be counted?
Use one documented conversion from the supplier pack to the count unit and define how open units are recorded.
Is a neat storeroom automatically well controlled?
No. It can look neat and still use inconsistent names, hidden secondary stock and unreliable count units.
How often should the storage map be updated?
Update it whenever material item locations change. A quick periodic review helps catch drift.
Five-step implementation sequence
- Map every active storage zone and assign one primary location to each important item.
- Align shelf labels, item-master names and count units.
- Arrange the inventory count sheet in the same physical walking order.
- Document approved secondary locations, open-case rules and exception stock.
- Run a test count and correct every point that causes searching, backtracking or memory-based conversion.
Storeroom control checklist
- Active items have defined locations.
- Open units are visible and countable.
- Dead or exception stock is separated from normal usable stock.
- Pack-to-count-unit conversions are documented.
- Pars fit the physical storage capacity.
Next action
Walk the storeroom with the current inventory count sheet. Mark every point where the sheet forces the counter to backtrack, search, convert from memory or check a second hidden location. Those marks are the first layout problems to fix.